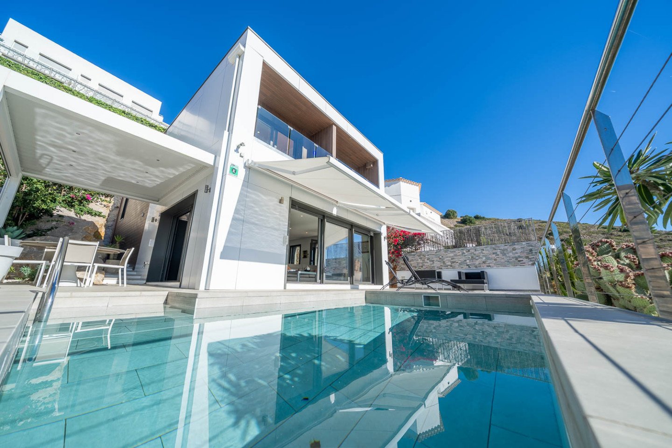
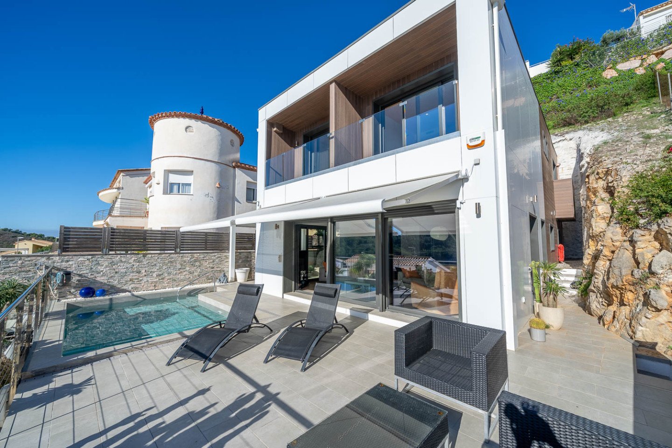
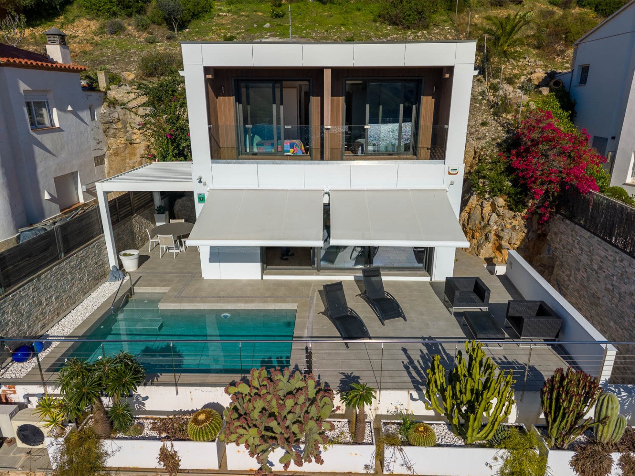
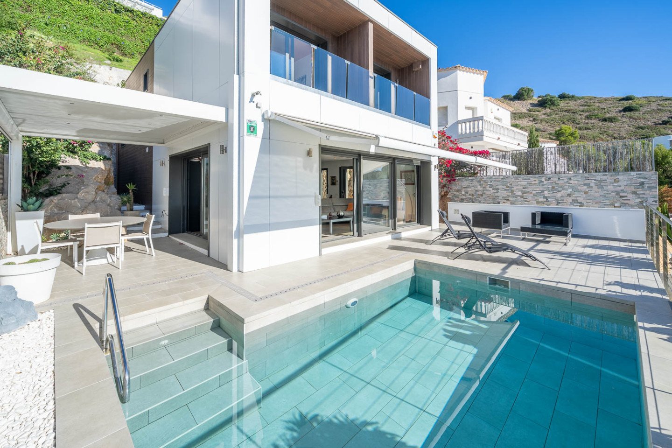
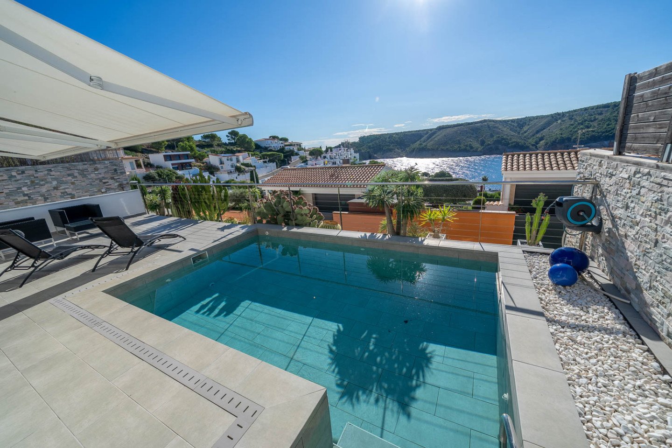
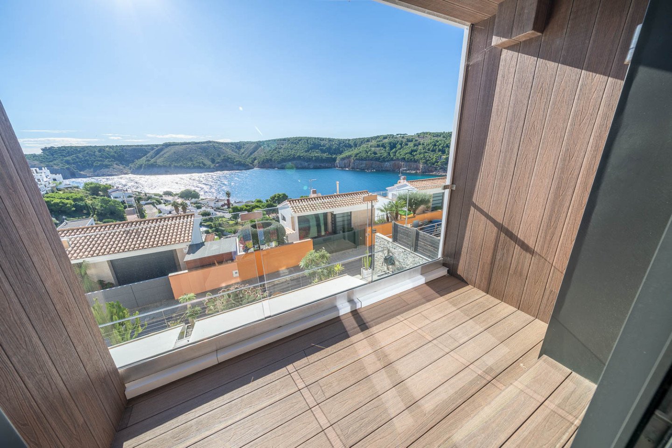
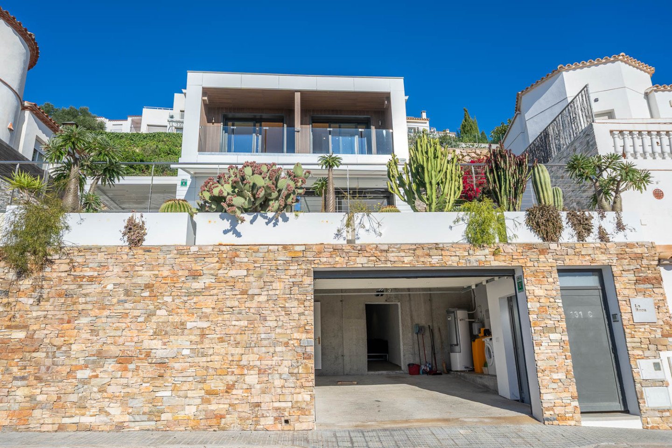
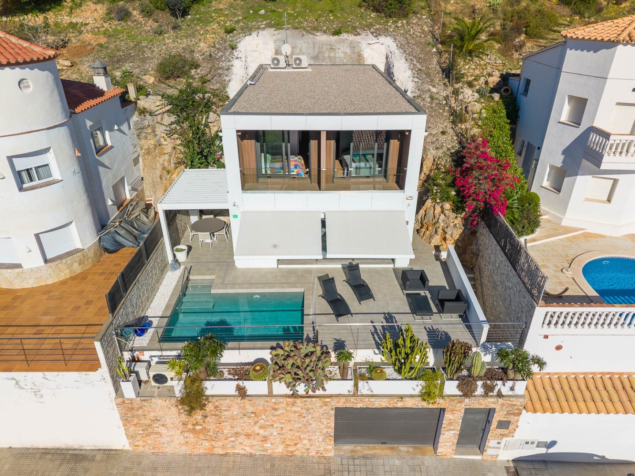
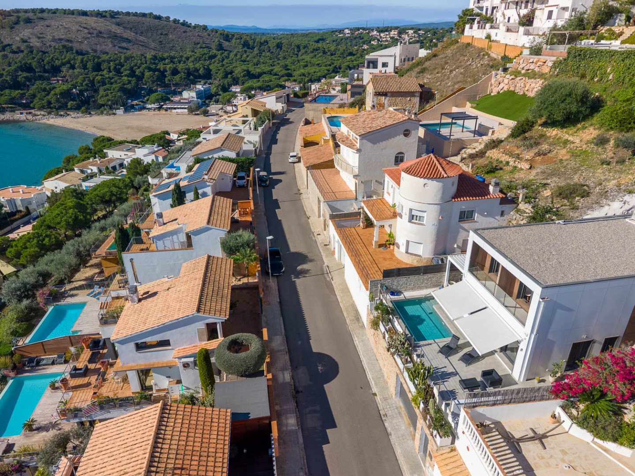
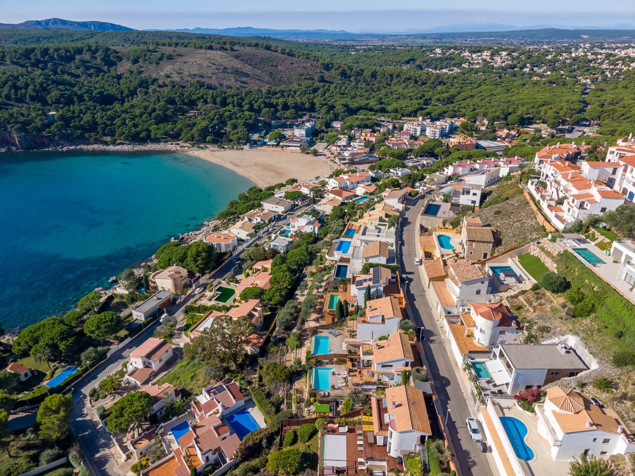
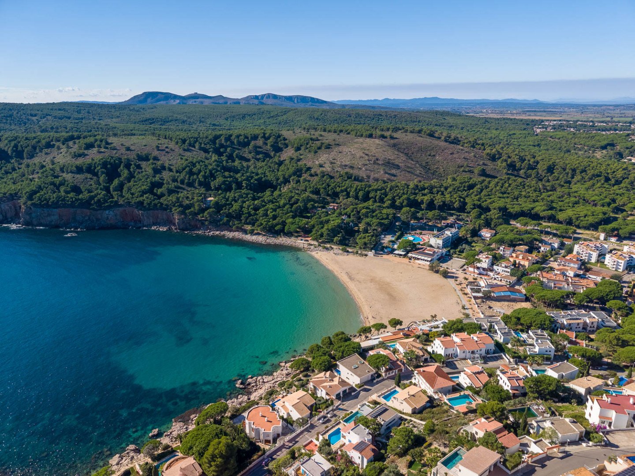
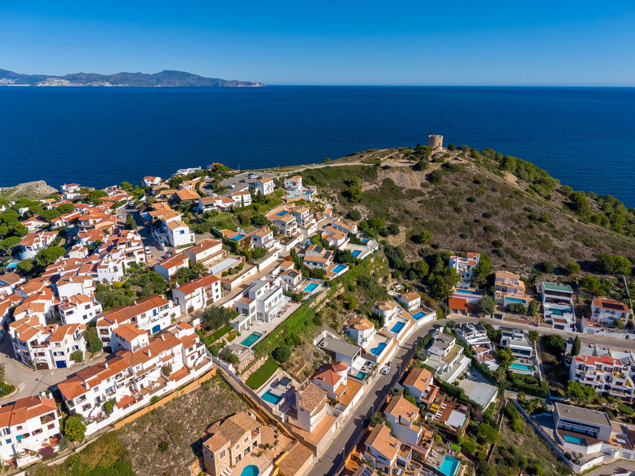
Discover your dream home in Montgó! We present this exclusive detached villa, spread over three levels and built in 2019. It combines luxury and functionality with spectacular sea views. With a constructed area of 261 m² on a 412 m² plot, this property is an ideal opportunity for those seeking an exceptional living environment.
Layout and spaces
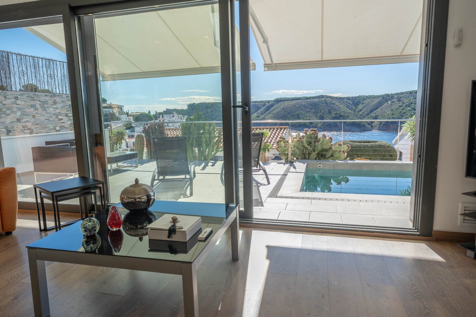
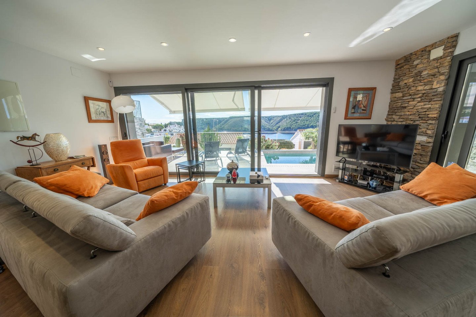
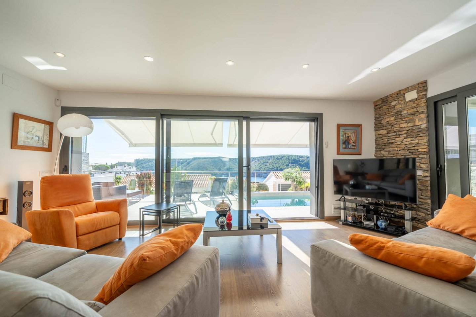
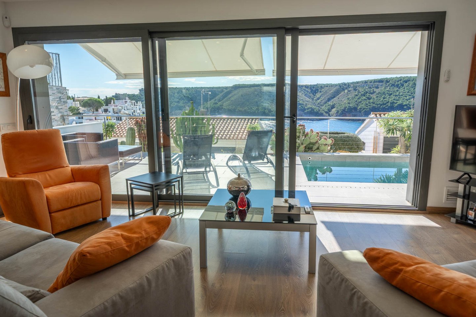
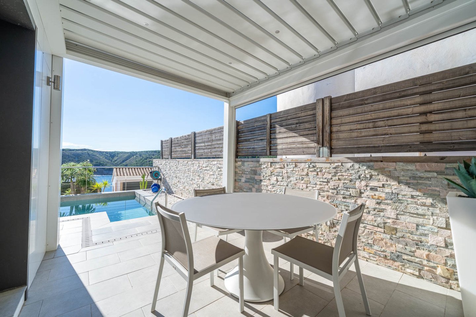
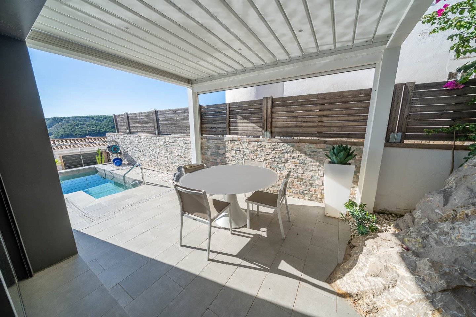
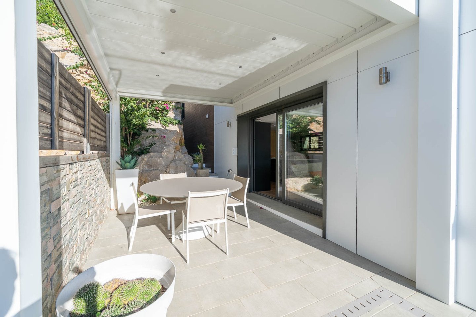
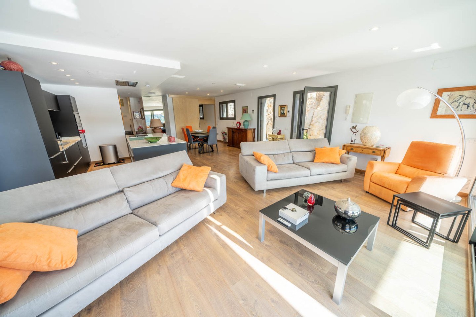
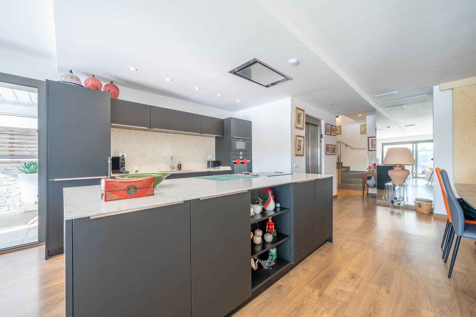
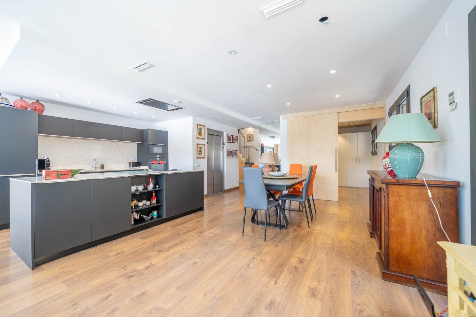
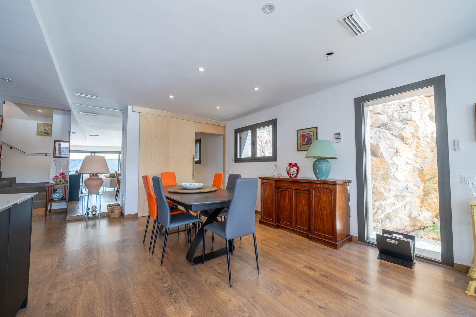
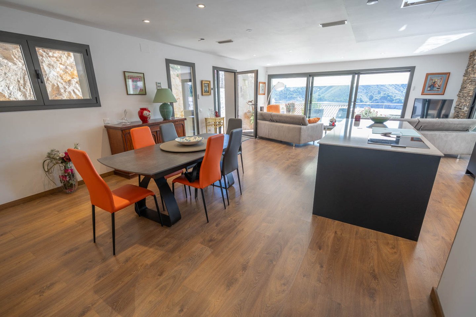
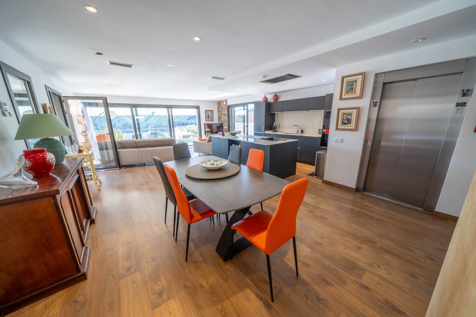
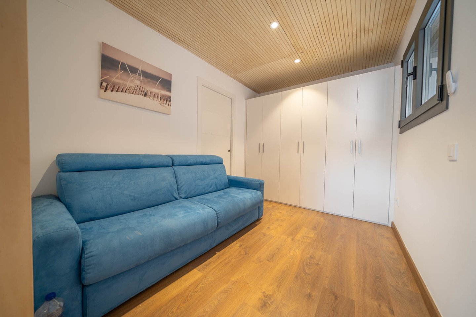
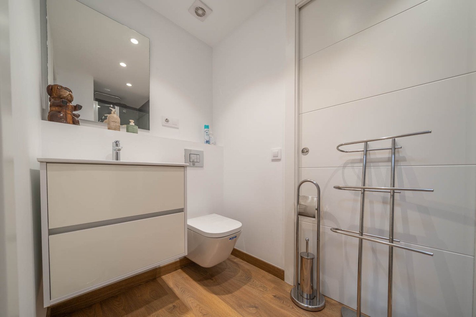
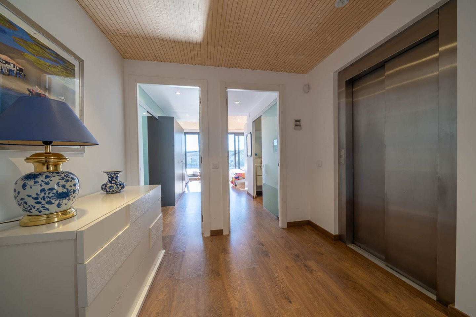
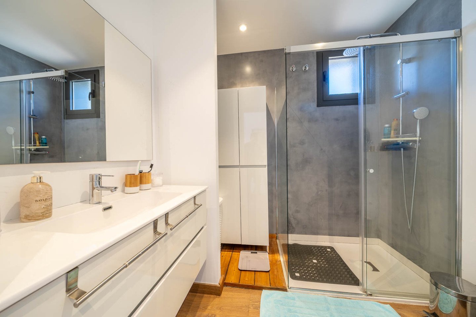
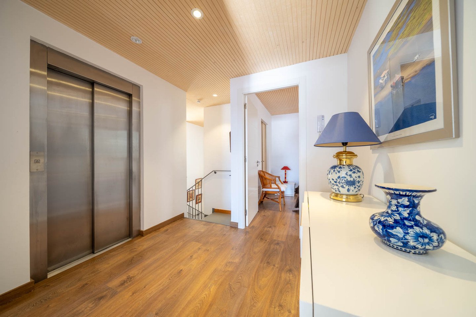
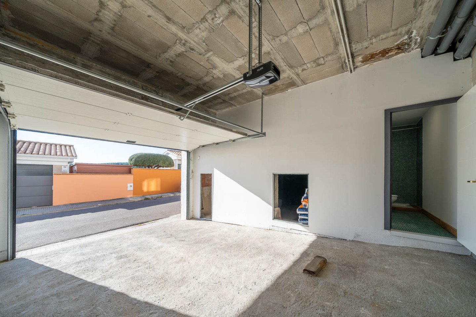
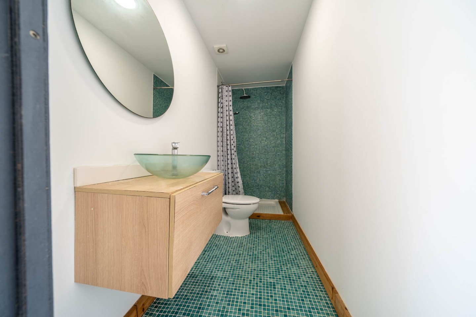
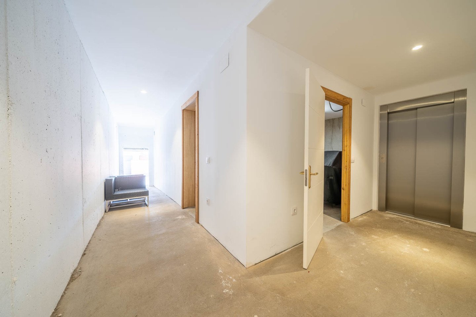
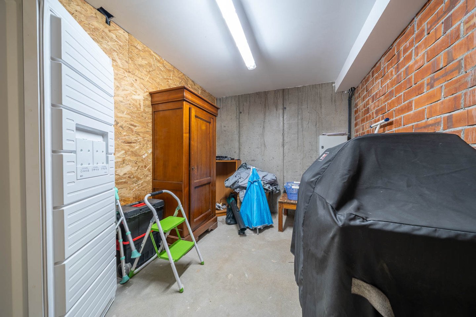
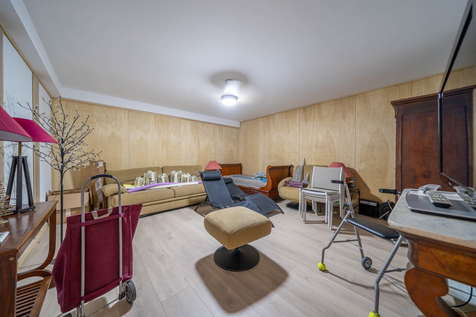
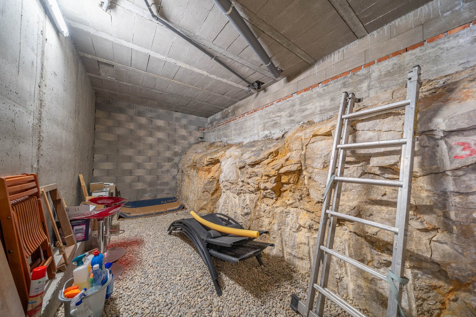
The ground floor features a private garage, a bathroom with a shower, storage space, and access to an internal elevator. It also includes two versatile areas: one perfect as a children’s playroom, and a fully equipped pantry/utility room with a refrigerator and freezer. The first floor serves as the heart of the home, consisting of a spacious, light-filled open-plan area that combines the living room, dining room, and kitchen. This space offers direct access to the swimming pool and boasts spectacular sea views; it also opens onto a side terrace, perfect for al fresco dining while taking in the panorama. On this level, there is an additional room—which could serve as a small lounge—as well as a full bathroom with a shower.
Bedrooms and comfort
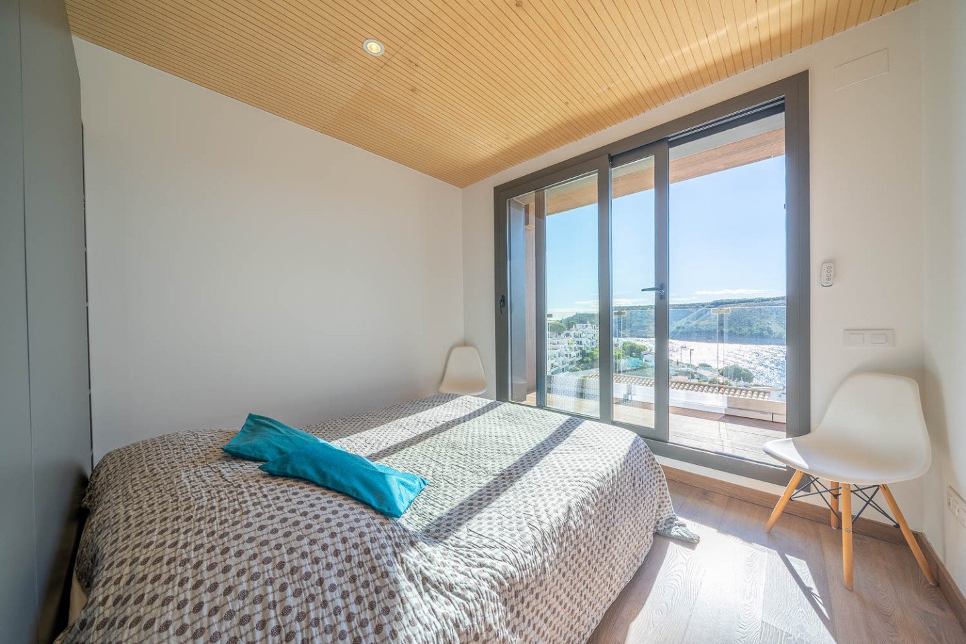
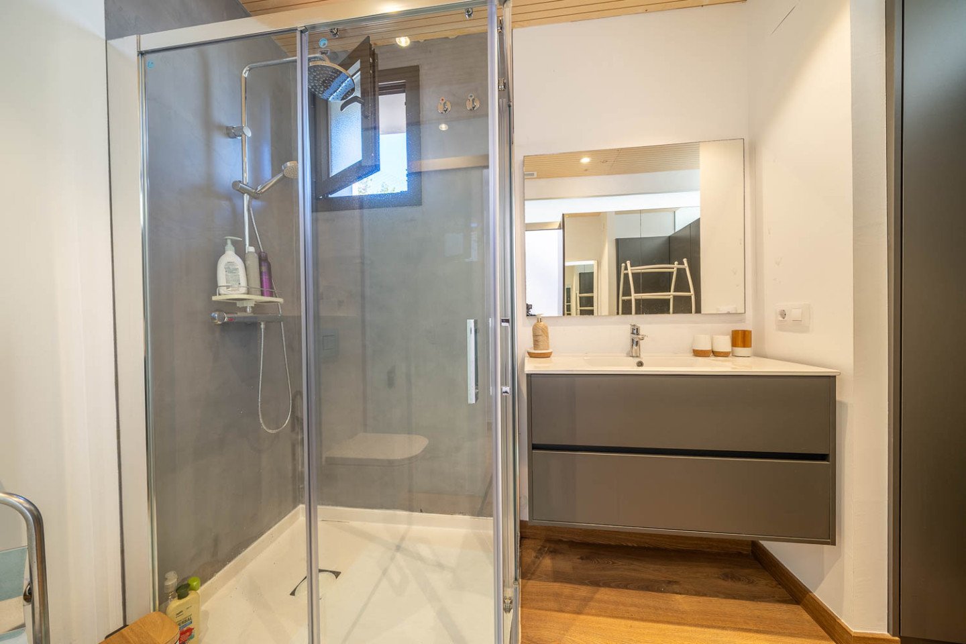
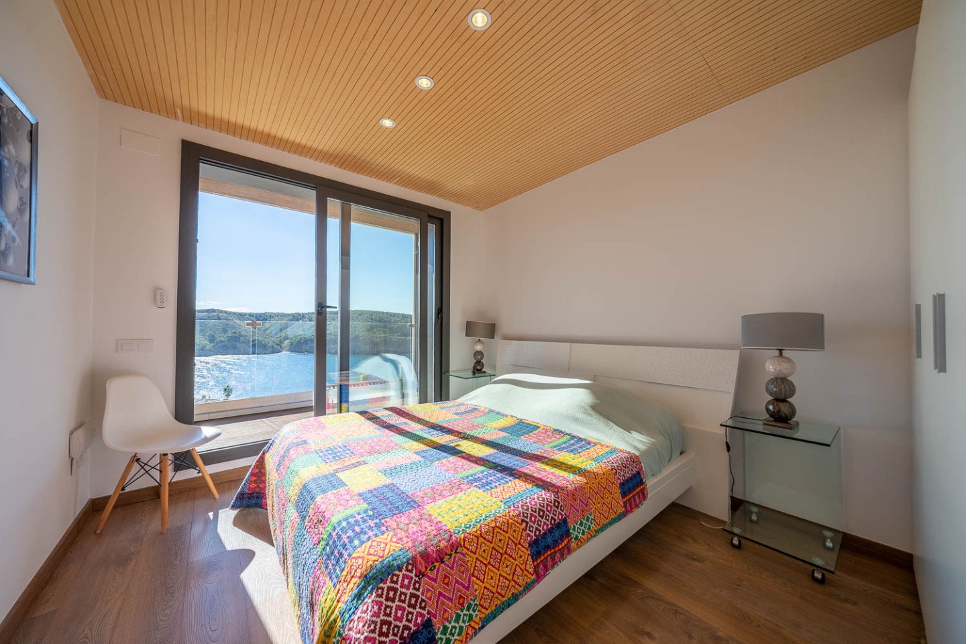
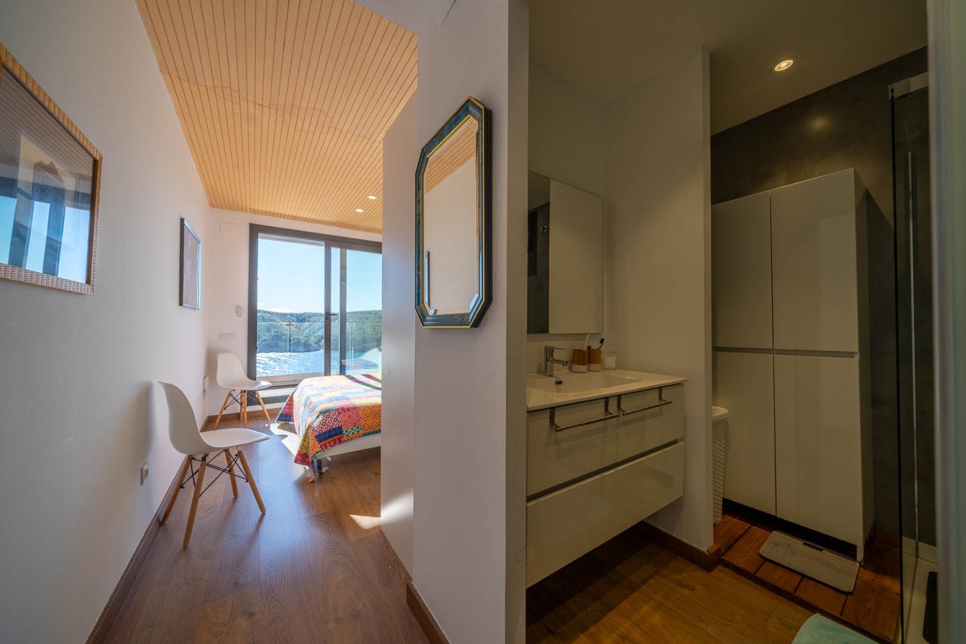
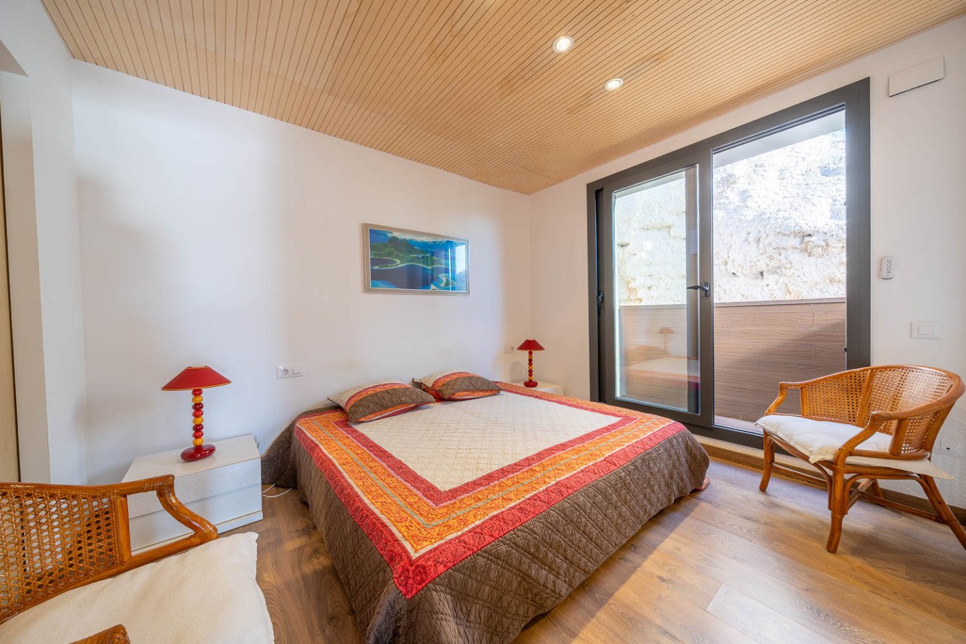
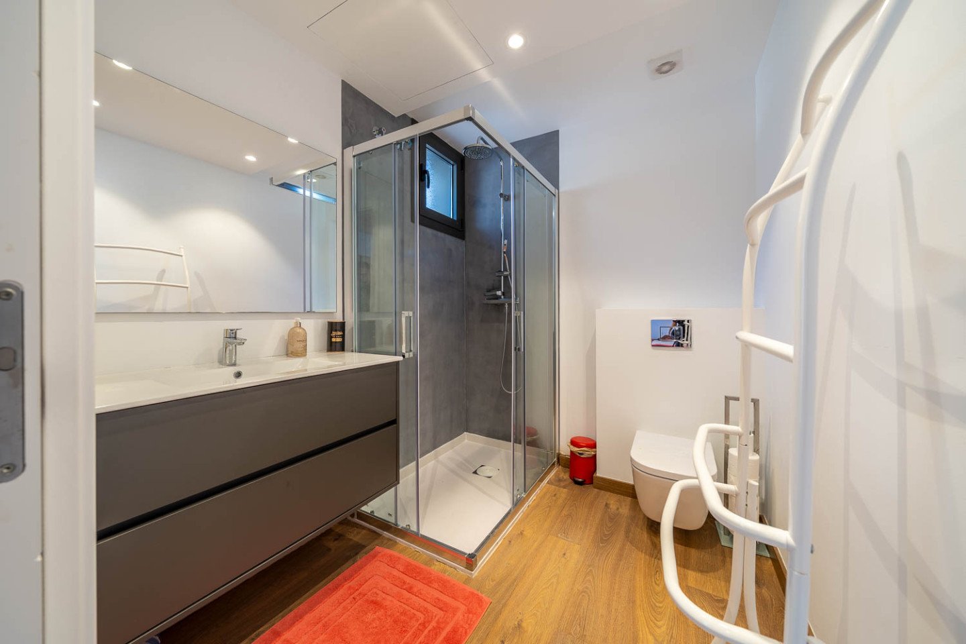
The second floor houses three double suites, each with its own full bathroom featuring a shower. Two of these suites offer direct sea views, allowing you to wake up to a magnificent landscape. South-facing and offering 140 m² of usable living space, the villa features a perfectly optimized layout.
State-of-the-art technical amenities
This villa stands out for its top-tier features, including reversible air conditioning, a thermodynamic hot water system, a water softener, and an alarm system. It holds a B energy rating and an A rating for CO2 emissions, ensuring both efficiency and sustainability. Built-in closets in all bedrooms, a parking space, and an internal elevator further enhance the appeal of this exceptional property.
Exclusively listed. Not to be missed!