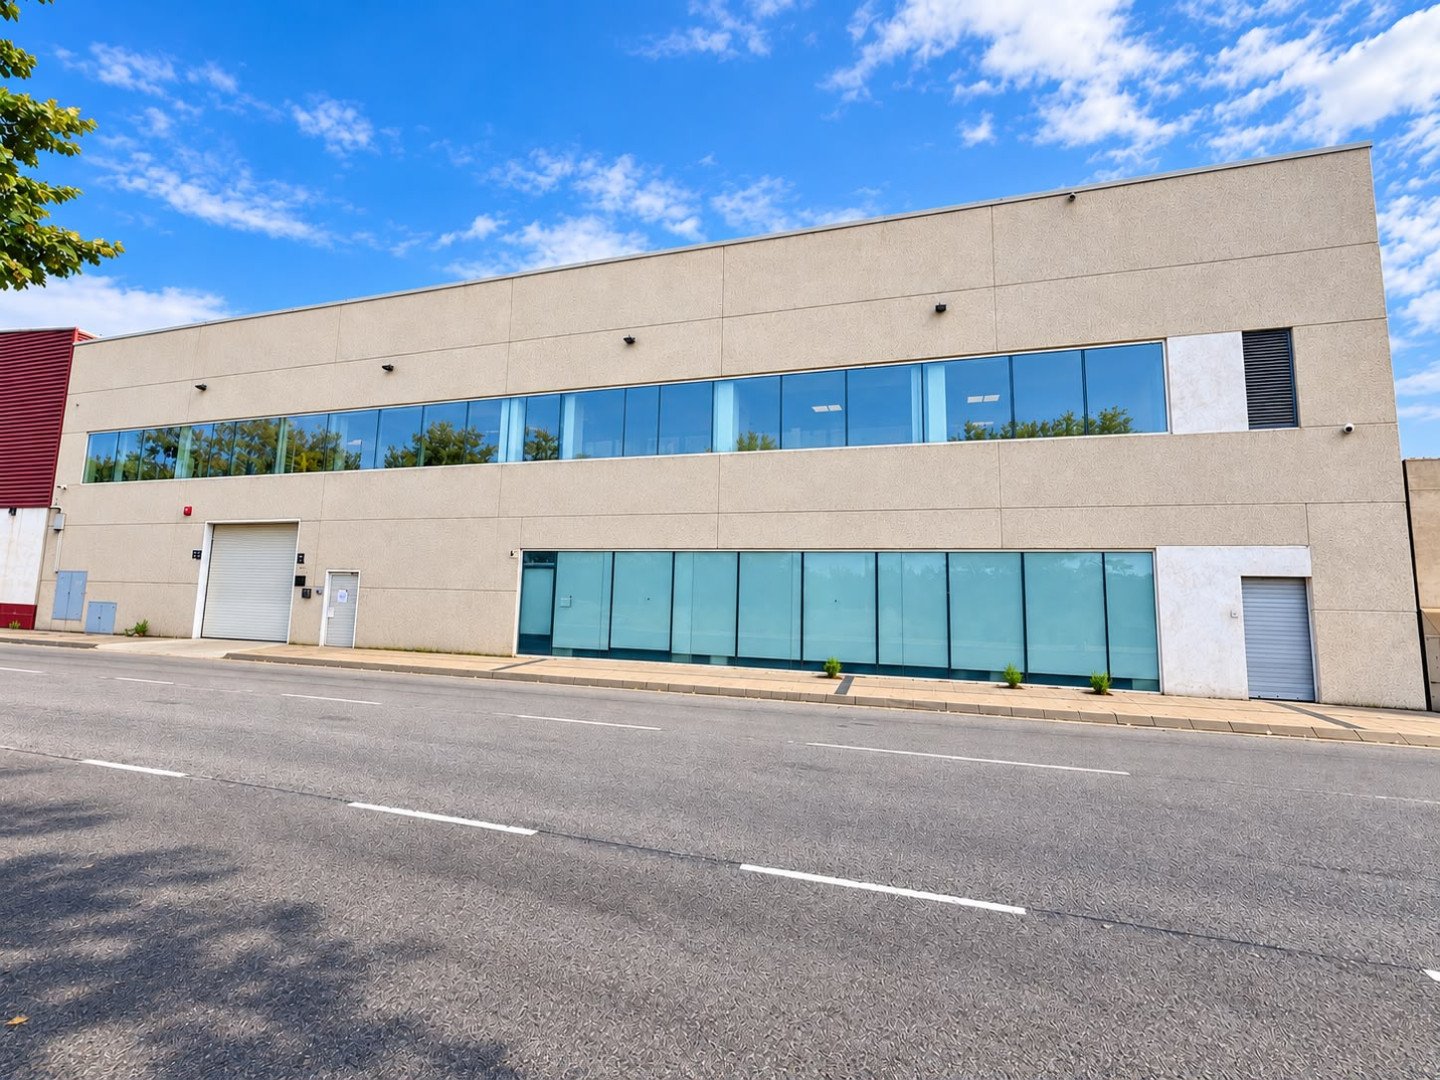
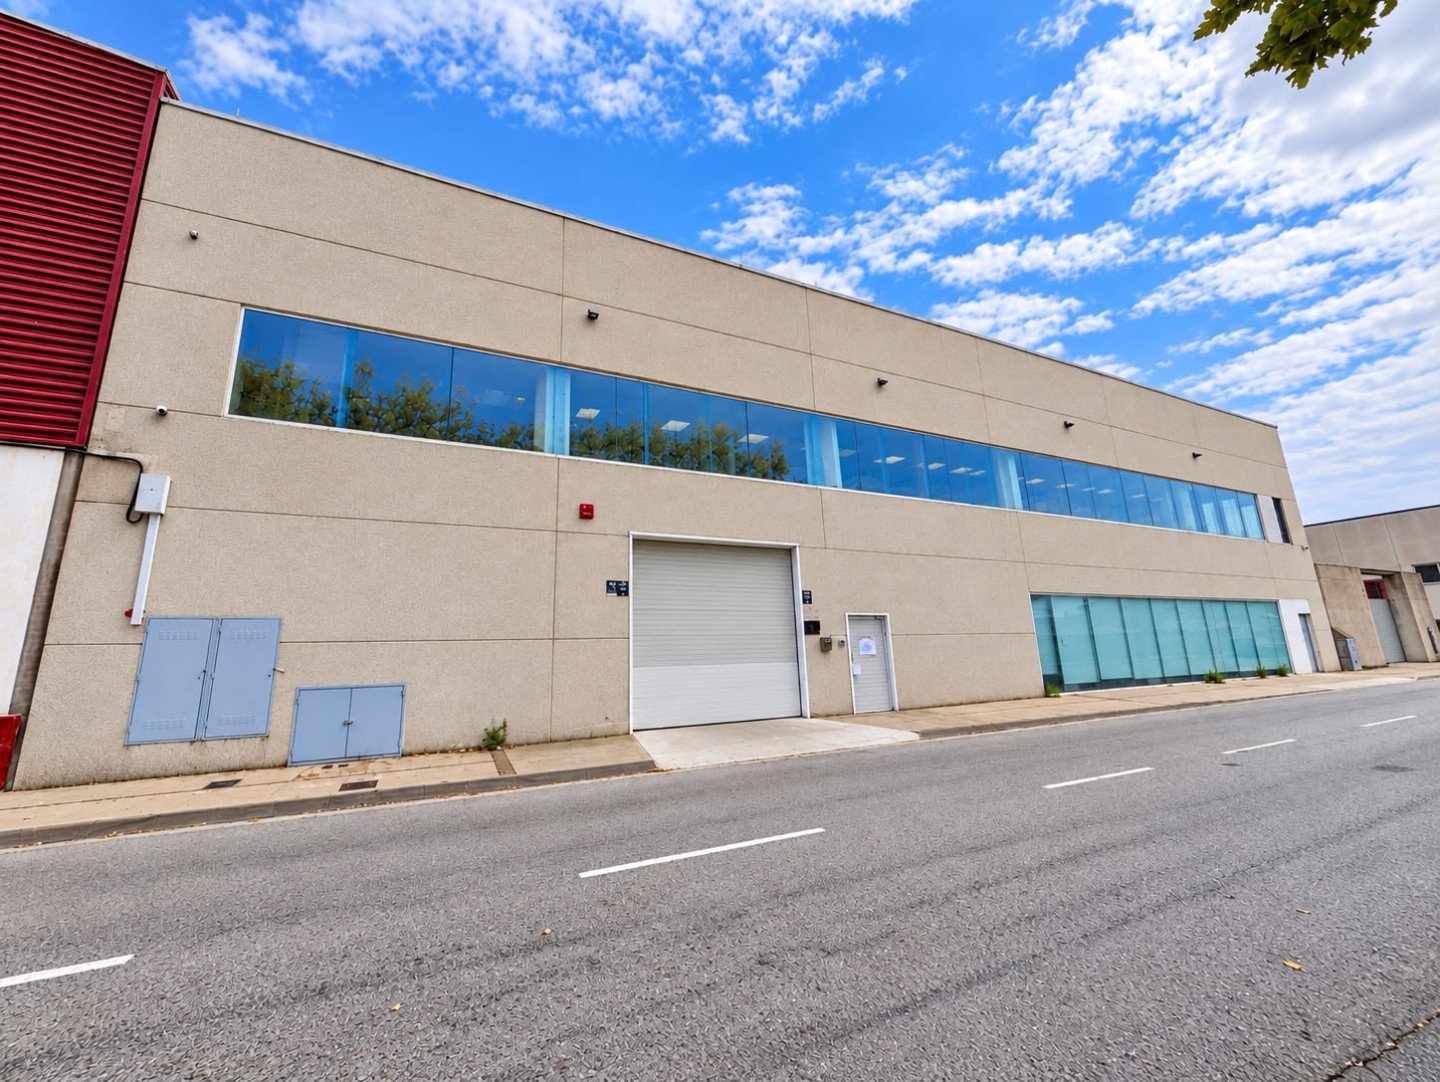
We present an exceptional industrial facility with a built area of 2,166 m² on a 1,541 m² plot—perfect for companies seeking a complete, versatile solution. Built in 2007 with a concrete structure and prefabricated wall panels, this property combines industrial functionality with high-quality corporate spaces.
Strategic and flexible layout
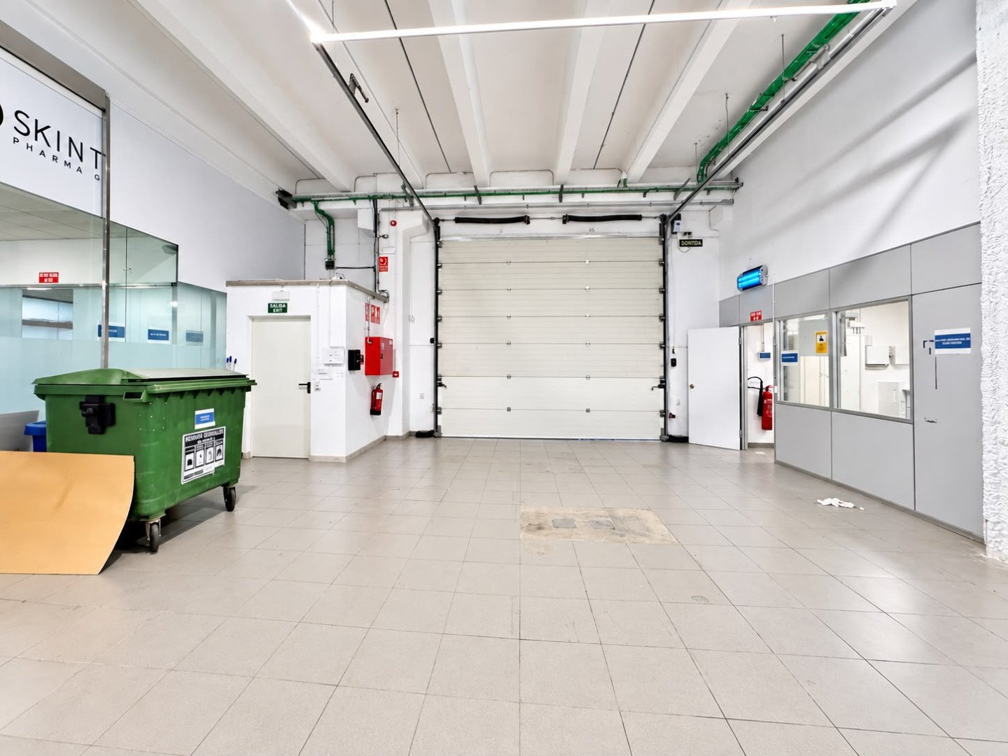
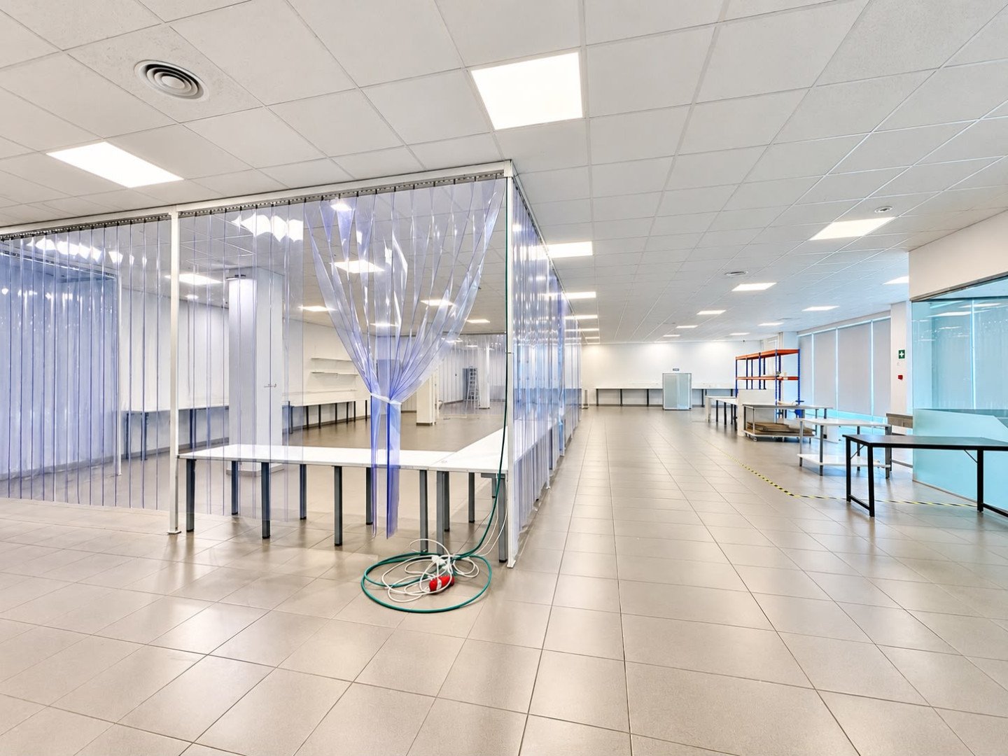
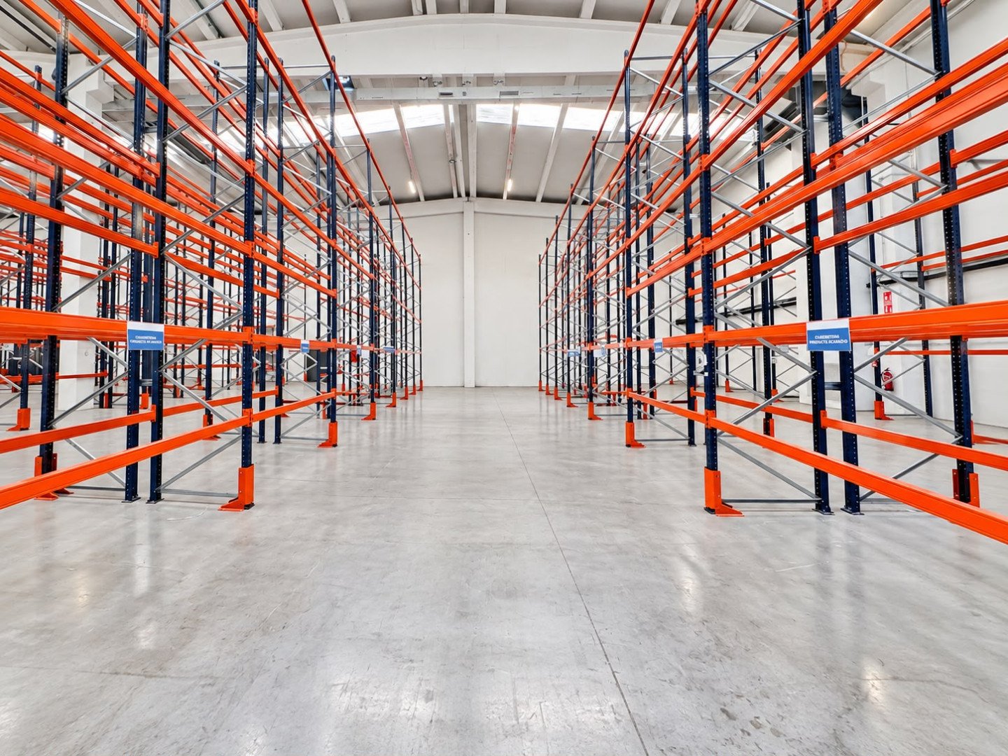
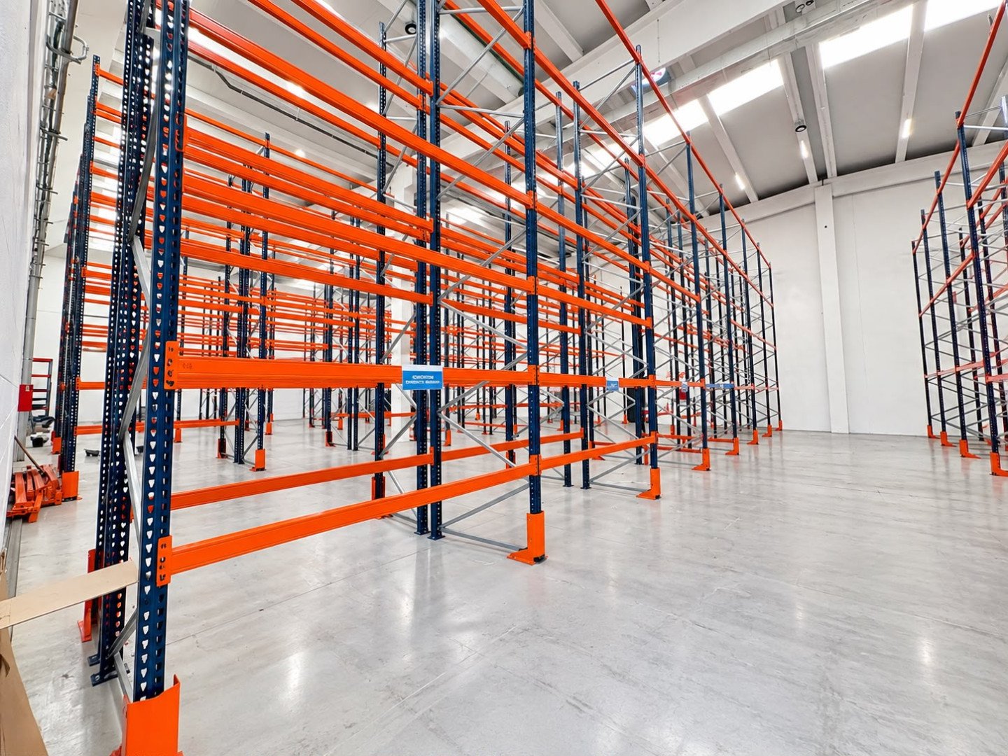
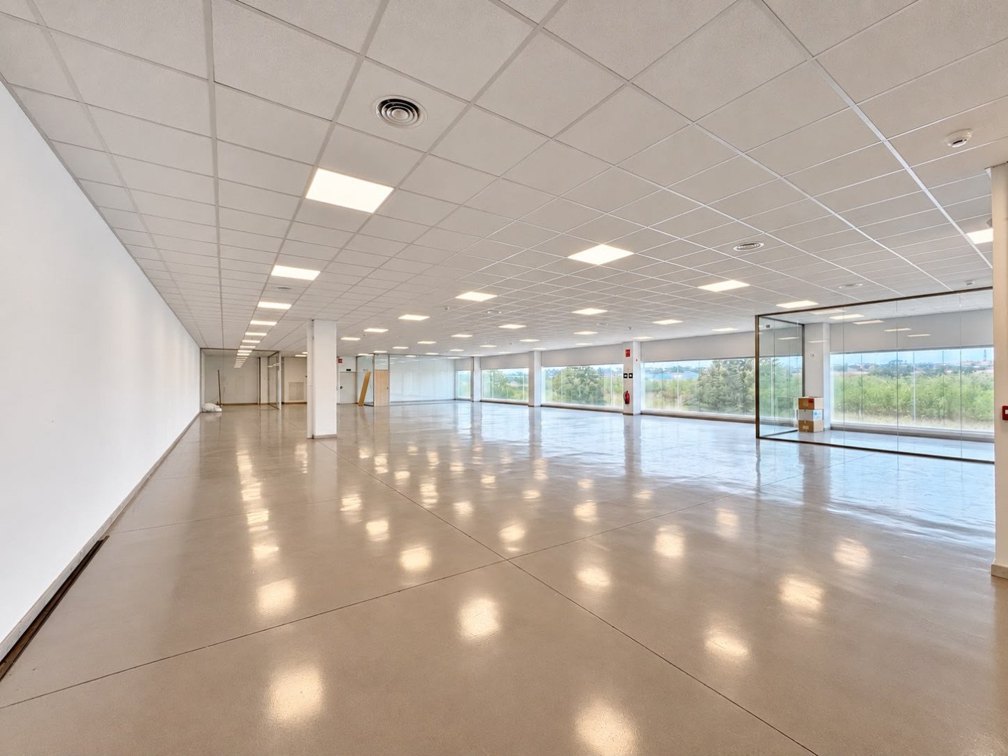
The 1,541 m² ground floor is specifically designed for industrial and logistics use, featuring storage areas equipped with pallet racking systems and seamless flooring. It includes distinct zones for receiving, storage, order preparation, production, laboratory work, repairs, technical control, and dispatch. The 625 m² first floor offers a bright, open-plan corporate space fully equipped with modular suspended ceilings, integrated lighting, climate control, a glass-enclosed meeting room, private offices, and restroom and communications facilities.
Ideal for multiple sectors
This facility is highly recommended for companies in the industrial, technology, logistics, pharmaceutical, electronics, automotive, technical training, and specialized services sectors. The clear separation between the industrial zone and the offices allows for efficient, professional management.
Features and extras
Configured as a comprehensive corporate headquarters
Perfect for companies requiring logistics, warehousing, production, technical service, administration, and management under one roof, featuring partitioned areas and a layout that can be flexibly adapted to your needs.